Get $2,051 Cash Back
99 MAPLE Street, Drayton — listed at $820,300. Earn buyer cashback at closing. No catches, just more money in your pocket.
Our Most Popular Model. Meet the Oxford 2, a 2,225 sq. ft. home blending timeless elegance with modern functionality. Enter through grand double doors into a welcoming open-concept main floor, featuring 9 ceilings, laminate flooring throughout, and a stylish kitchen boasting quartz countertops and a walk-in pantry for maximum convenience. The upper floor offers three spacious bedrooms and a luxurious primary suite, complete with laminate custom regency-edge countertops with your choice of color in the ensuite and a tiled shower with an acrylic base. Additional highlights include a basement 3-piece rough-in, a fully sodded lot, and an HRV system, all backed by a 7-year warranty. Ideally situated near Guelph and Waterloo, this home offers peace and accessibility. (id:60164)
| Room | Level | Dimensions |
|---|---|---|
| 4pc Bathroom | Second level | 7'0'' x 8'8'' |
| Laundry room | Second level | 5'0'' x 8'6'' |
| Bedroom | Second level | 15'5'' x 10'2'' |
| Bedroom | Second level | 13'8'' x 13'2'' |
| Bedroom | Second level | 12'10'' x 13'2'' |
| Primary Bedroom | Second level | 14'0'' x 12'6'' |
| 4pc Ensuite bath | Second level | 7'10'' x 13'6'' |
| Great room | Main level | 11'4'' x 11'8'' |
| Breakfast | Main level | 9'8'' x 13'2'' |
| Kitchen | Main level | 9'4'' x 13'2'' |
| Living room | Main level | 18'7'' x 12'3'' |
| 2pc Bathroom | Main level | 5'10'' x 4'10'' |
What's the parking situation?+
This property includes 4 spaces — Attached Garage.
Is there air conditioning?+
Yes — central air conditioning cooling is in place.
Does it have a basement, and is it finished?+
Yes — Unfinished, Full. A finished basement adds meaningful living space beyond the listed square footage.
How is the home heated? Is it efficient?+
Heating is forced air, natural gas. Gas heating is generally the most cost-efficient option in Ontario winters.
Is 99 MAPLE Street a good fit for a growing family?+
With 4 bedrooms and 3 bathrooms (2225 sq ft), there's room for kids plus a guest room or home office. The 2-storey layout keeps living and sleeping areas separated.
How is the space laid out across floors?+
This is a 2-storey single family. The 4 bedrooms and 3 bathrooms are typically split with living areas on the main floor and bedrooms above — confirm the exact layout during a showing.
Ask About This Property
Nearby Places
Searching nearby places…
Similar listings
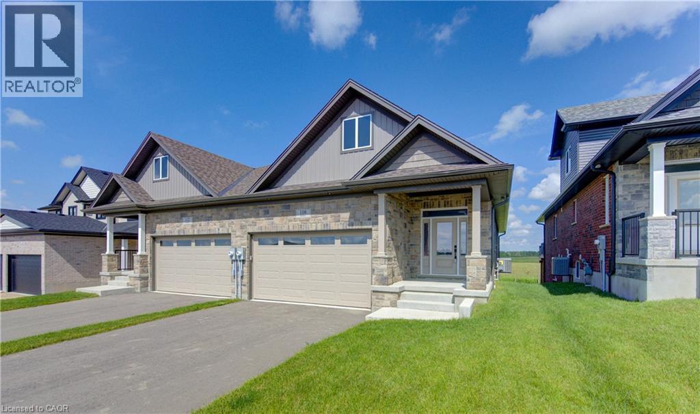
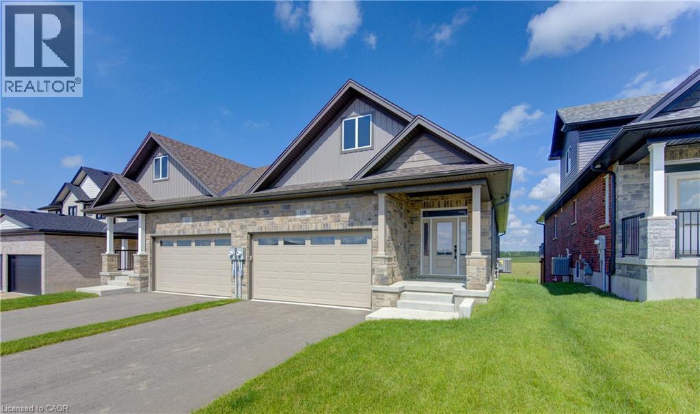
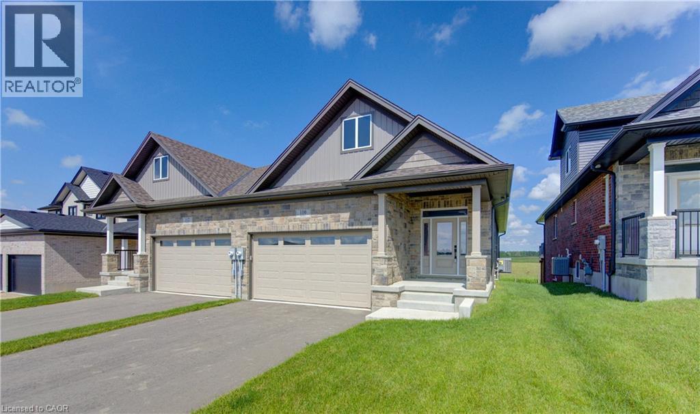
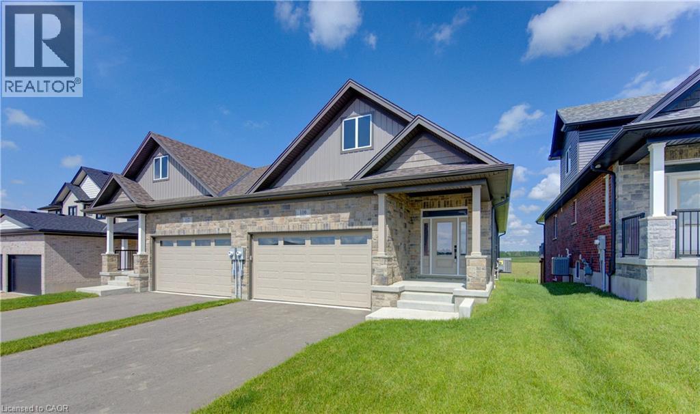
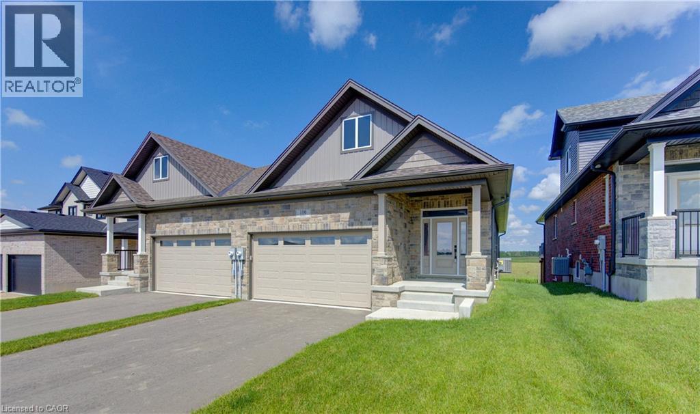
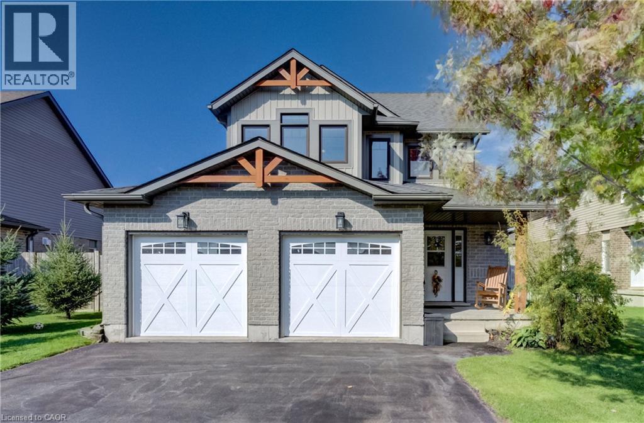
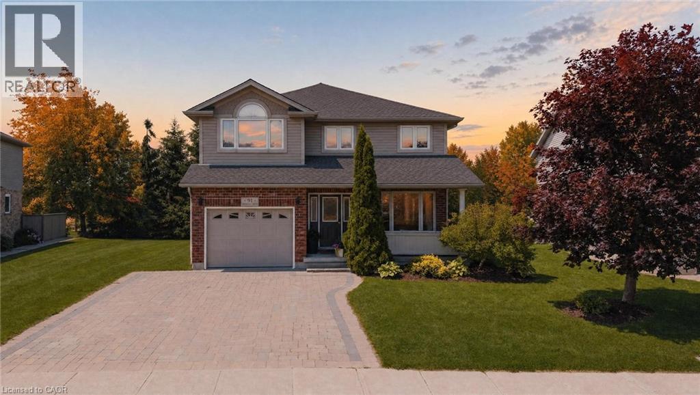
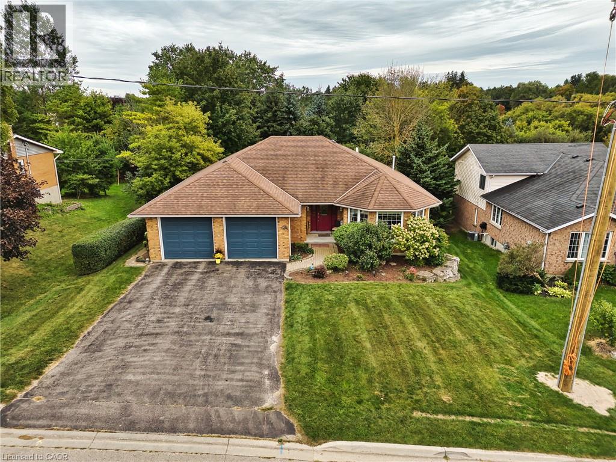
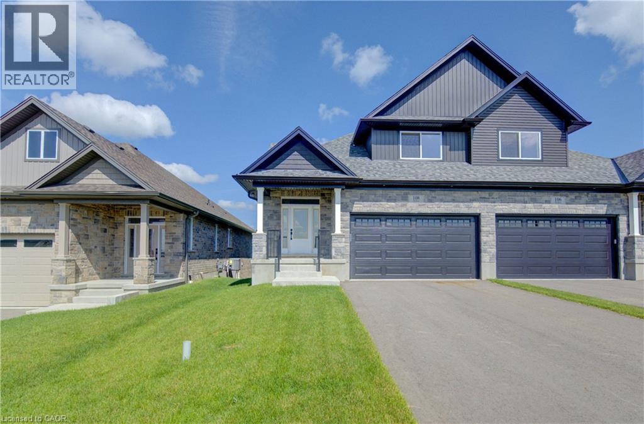
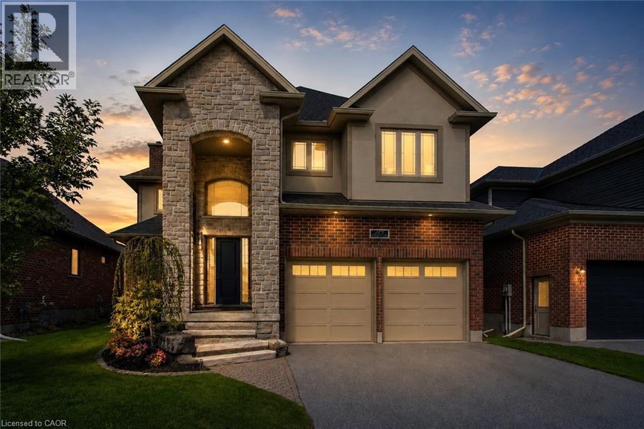
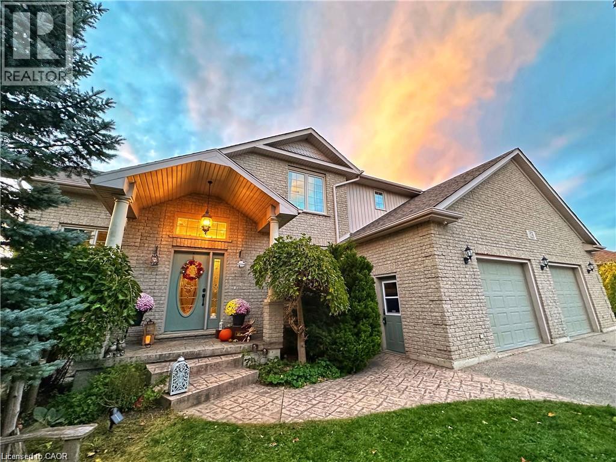
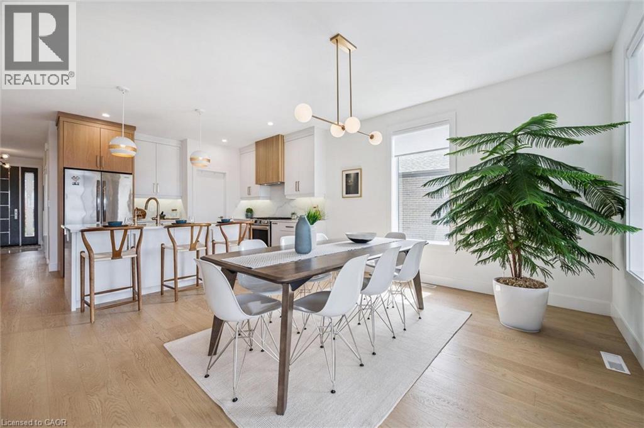
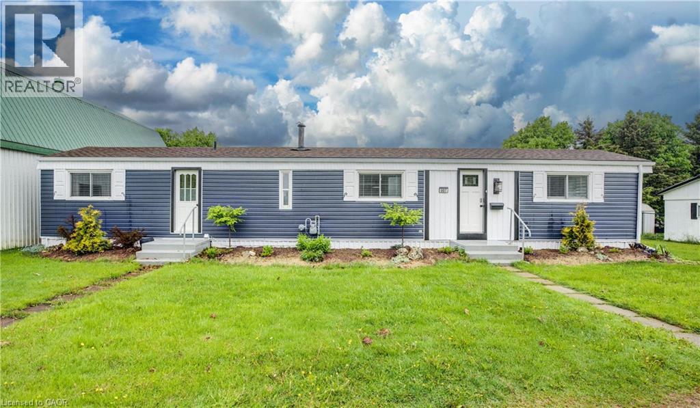 For Sale108 days26
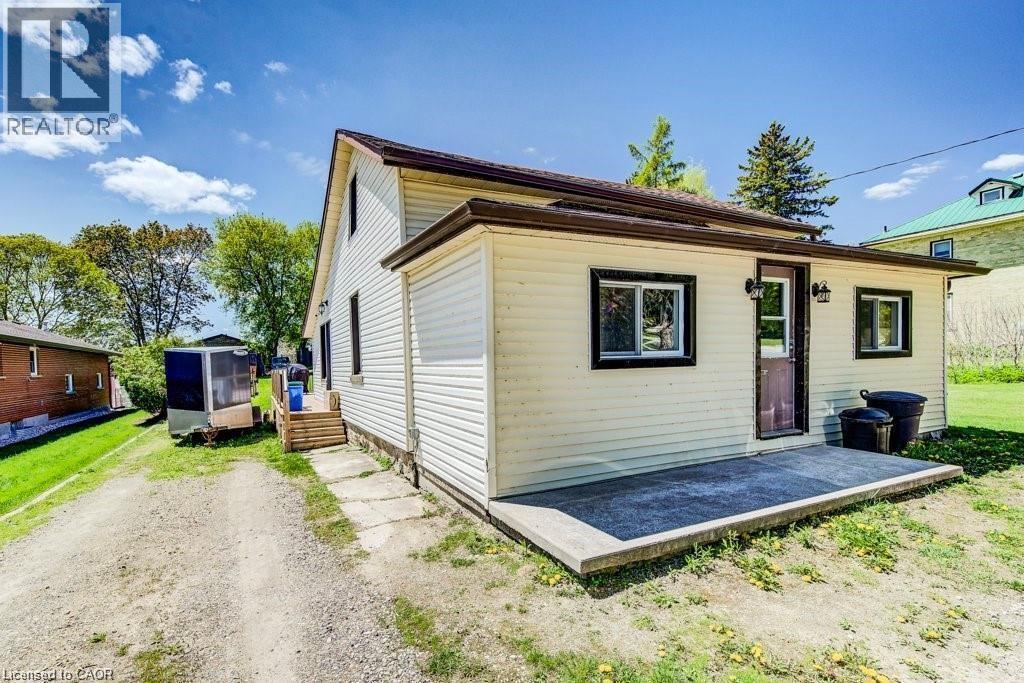 For Sale126 days39
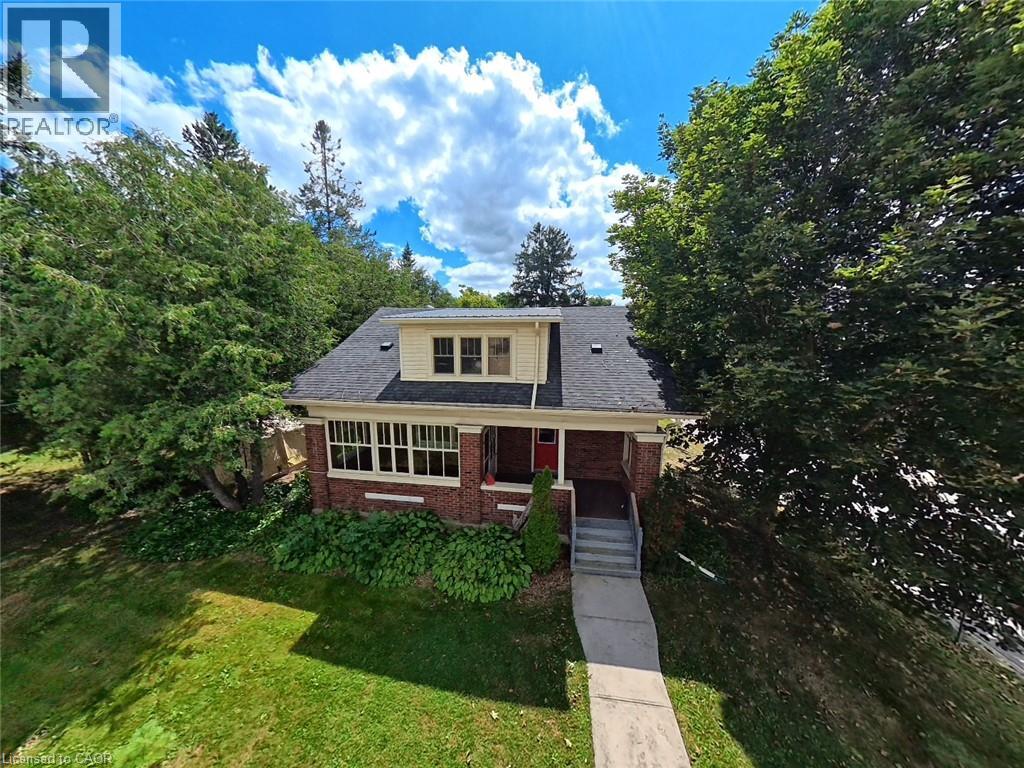 For Sale205 days45
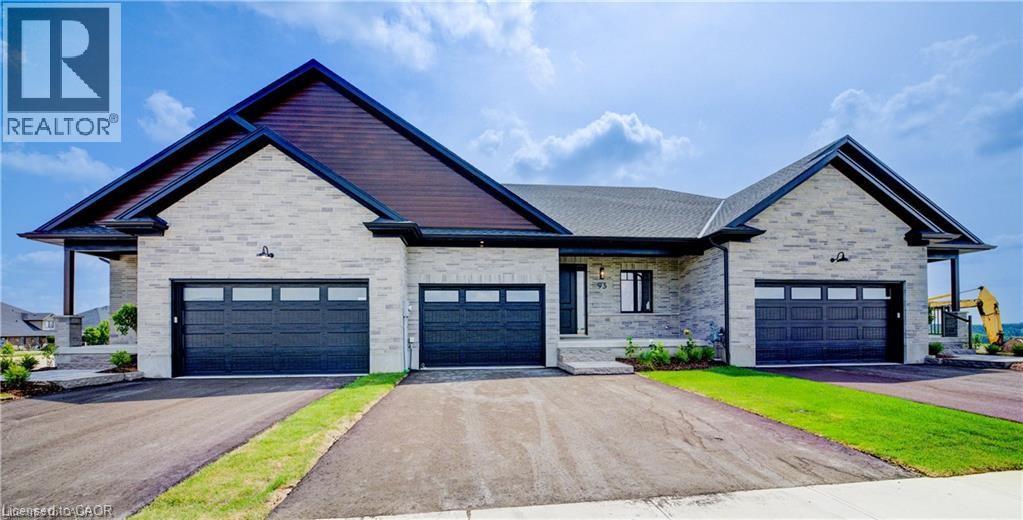 For Sale150 days28

The listing data above is provided under copyright by the Canadian Real Estate Association. While the information is considered reliable, its accuracy is not guaranteed by the Canadian Real Estate Association or getsetsold.ca. Neither getsetsold.ca nor its affiliates make any representations or warranties, express or implied, regarding the accuracy or completeness of the information presented here.